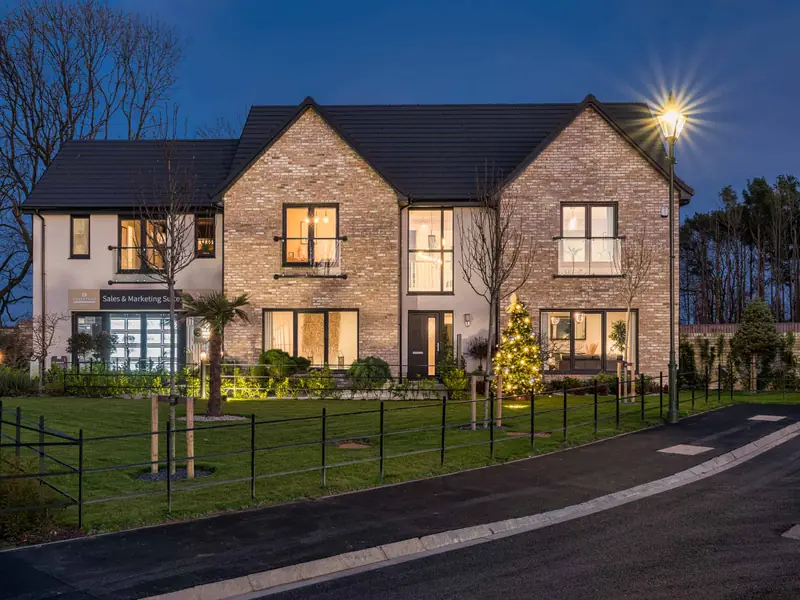
Self-Build Intelligence: The Kirklevington Hall Guide.
Taking on a bespoke self-build project is a significant undertaking. To ensure your journey is efficient, transparent, and rewarding, we have curated an essential intelligence document for prospective residents. This Guide is your roadmap to delivering an exceptional home on the estate.
Ask an Advisor: Interactive Intelligence
Ask a question about the Design Code, plot sizes, financial steps, or materials. The virtual advisor will search the guide content for the answer.
Advisor:
Welcome. Please ask me a question about the Kirklevington Hall Self-Build process, the Design Code, or financial requirements.
1. The Unparalleled Opportunity
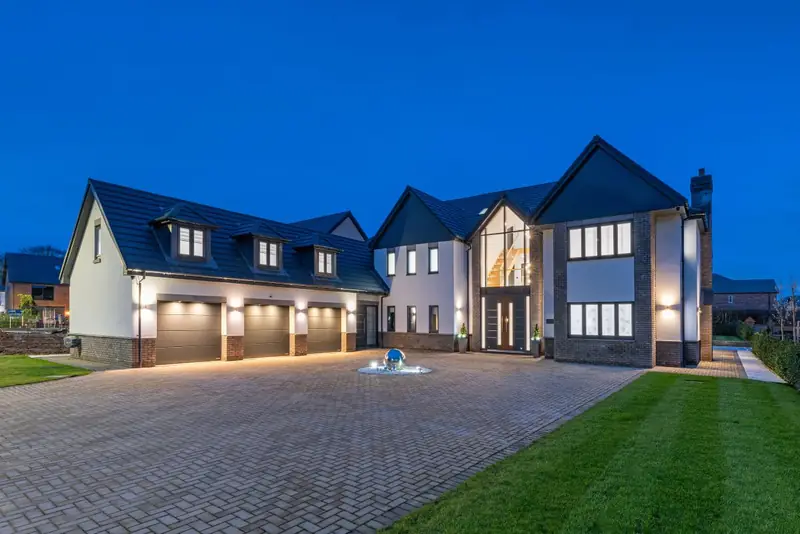
The North’s Most Exclusive Self-Build Address
This is not a typical development; it is a meticulously curated community. Success requires adherence to the highest standards of design, material quality, and execution, ensuring your home contributes to the lasting prestige of the entire estate.
Understanding the Investment: A Protected Lifestyle
| Feature | The Kirklevington Hall Standard | Why This Matters to Your Investment |
|---|---|---|
| Privacy & Security | Private, secure electronic access for residents only. | Tranquillity and confidence, a highly sought-after element of luxury living. |
| Estate Management | Properties contribute an annual management charge registered on the title deeds. | Ensures consistent maintenance of communal security systems, private roads, and shared landscaped areas. |
| Elite Amenities | Proximity to the new luxury hotel, spa, and fine dining venue (access subject to hotel policy). | World-class leisure and hospitality become an extension of your own residence. |
2. Financial Mastery for the First-Time Self-Builder
Setting a Realistic Luxury Budget
- Land Cost: Expect the plot to be your largest outlay, consuming 30%–40% of your total budget.
- Contingency Fund (The Non-Negotiable): A minimum of 10% of the total construction cost must be ring-fenced for unforeseen ground conditions, technical issues, or delays. Do not compromise on this figure, it is your insurance against panic decisions.
- Professional Fees: Allocate at least 7% for essential services: architects, planning consultants, structural engineers, and legal counsel.
Navigating Specialist Self-Build Finance
| Finance Type | How it Works (Beginner Definition) | Implication for Your Project |
|---|---|---|
| Advance Stage Payment | Funds are released in advance of work commencing for each stage. | Greatly eases cash flow and reduces the amount of capital you need upfront. Highly recommended. |
| Structural Warranty | A mandatory 10-year insurance policy covering latent defects. Required by most lenders. | Must be purchased before work starts on site. Budget approximately 1% of build cost. |
3. Architectural Imperative I: Scale and Planning
The Design Code is a mandatory planning requirement that preserves visual integrity. Failure to comply invalidates permission.
Principle 1: Scale, Mass, and Plot Ratio
| Requirement | Specification (Mandatory) | Key Interpretation |
|---|---|---|
| Plot-to-Footprint Ratio | NOT to exceed 25% of total plot area (incl. garages/overhangs). | Prioritises low density and generous surrounding landscape. |
| Main Dwelling Height | Max eaves 6.3m, Max ridge 10m. Max 2.5 Storeys. | Ensures harmonious scale and subservience to the historic Hall. |
| Frontal Appearance | Must maintain a vertical emphasis in design. Roof pitches 35–50 degrees. | Required for traditional, high-quality proportionality. |
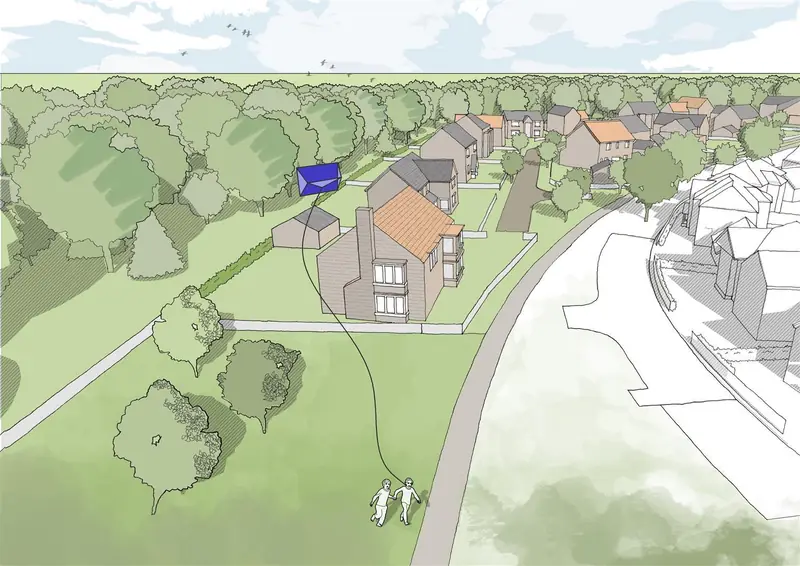
Illustration of the Plot-to-Footprint Ratio (25% max) and minimum 3m side setbacks.
Principle 2: Respecting Privacy and Boundaries
- Setbacks: Minimum 3 metres must be maintained between the dwelling and side boundaries.
- Overlooking: There must be no overlooking of side boundaries by habitable rooms.
- Boundary Treatment (Mandatory): Restricted to 1200mm high galvanised metal estate fencing (painted Black 9005) or approved wrought iron. Solid gates are not permitted.
4. Architectural Imperative II: The Luxury Palette
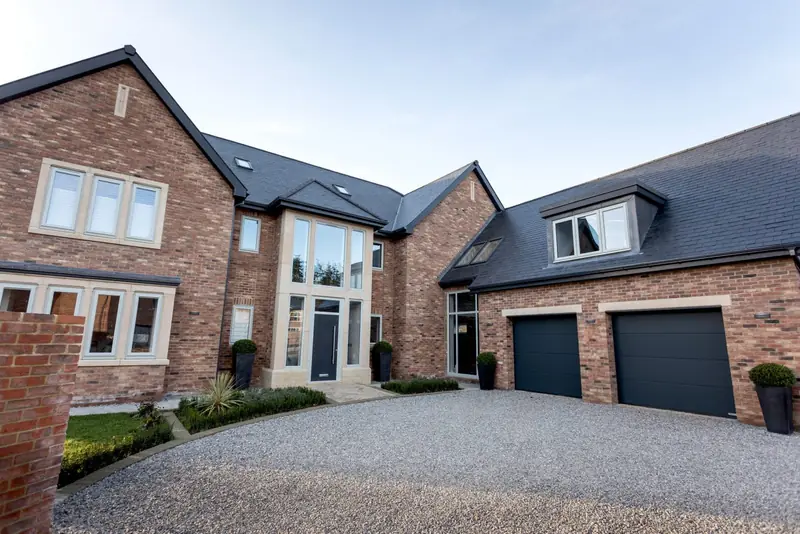
External Walling: Commitment to Craftsmanship
The enduring quality is defined by the uncompromising standard of its materials. Mass-market finishes are strictly prohibited.
- Brickwork: Must be Tumbled, handmade, or reclaimed offering rustic variation. Prohibited: Unnatural, flat-colour, mass-produced bricks.
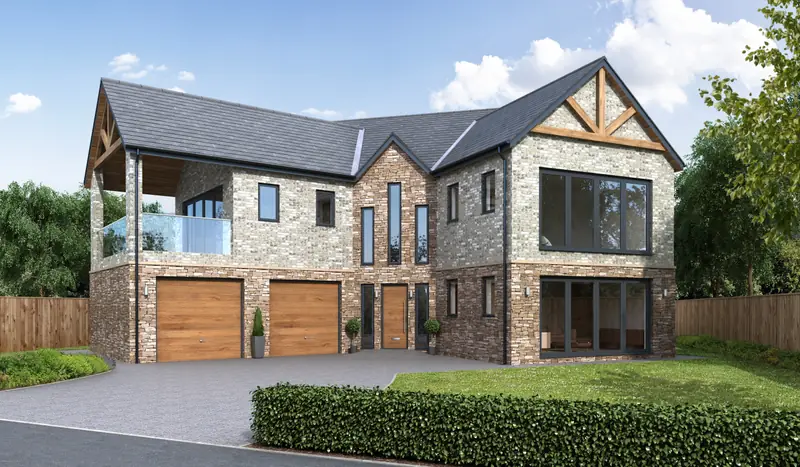
- Natural Stone: Reclaimed natural sandstone rubble finish is encouraged. Prohibited: Gaudily coloured stone or low-quality 'stone-effect' cladding.
- Roofing: Natural slate, split stone, plain clay tiles, or pantiles. Concrete roof tiles are prohibited.
Windows, Doors, and Essential Detailing
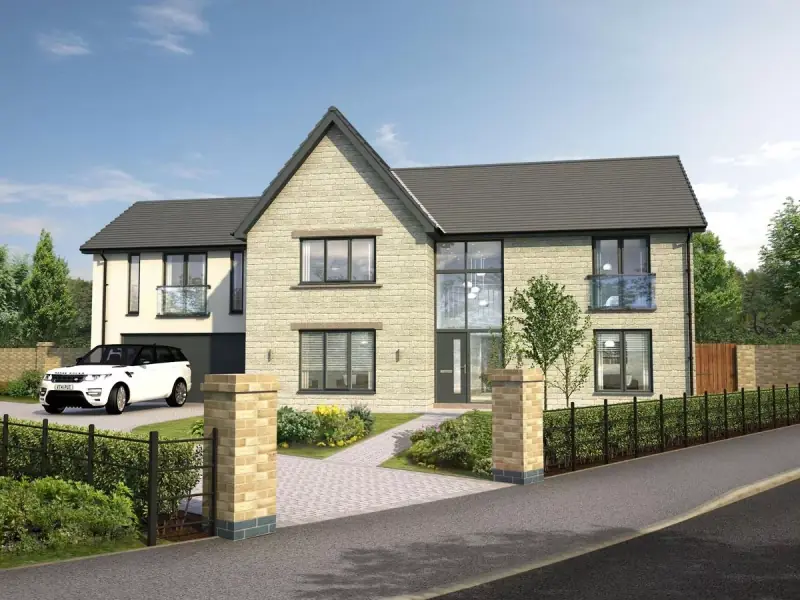
The design code enforces vertical emphasis for front-facing elements.
- Windows (Front): Must be vertically proportioned (Sliding sash or simple casement). Prohibited: Horizontally proportioned, budget uPVC, or tinted glass.
- Front Entrance Doors: Solid timber or traditional timber. Composite doors and any GRP/uPVC structures for porches/porticos are prohibited.
- Rainwater Goods: Black or graphite cast iron or aluminium. Soil vent stacks must be internally located. Prohibited: White or coloured uPVC.
- Chimneys: Minimum of one per house. Must be appropriately proportioned and generous in height. Prohibited: External aluminium flues.
5. The 5-Stage Kirklevington Self-Build Journey
Our professional five-stage process is designed for clarity, particularly concerning the mandatory Design Code compliance.
| Stage | Focus (What is Done) | Key Deliverables (Your Action) |
|---|---|---|
| 1. Vision & Consultation | Estate Advisor meeting to discuss Code and plot. | Define architectural brief, budget, and engage designer. |
| 2. Reservation & Design | Secure plot; Designer applies Design Code to plans. | Submit material samples for pre-approval. |
| 3. Planning & Assurance | Application review against Code and local policy. | Await formal planning approval (8-12 weeks). |
| 4. Contracts & Groundworks | Finalise contracts, land purchase, and commence build. | Secure specialist mortgage funds; Appoint site insurance. |
| 5. Completion & Immersion | Final fit-out and local authority sign-off. | Conduct formal snagging; Receive Completion Certificate and Warranty. |
6. Construction Systems and Performance
The Essential "Fabric First" Approach
A high-performance home starts with its structure, ensuring low heating demand and long-term value. This approach is mandatory for Kirklevington homes.
- MVHR (Mechanical Ventilation with Heat Recovery): Crucial for highly air-tight luxury homes to ensure a healthy internal environment without energy loss.
Discreet Technology Integration (Mandatory)
- Antennas/Dishes: Must be concealed within roof spaces. No dishes accepted if viewed from the roadside.
- Renewable Tech (ASHPs/PV): ASHPs must be located to prevent noise/visual intrusion. PV/Solar panels are strictly limited to the rear roof slope and must be in-line with the roof pitch.
7. Site Management, Contracts, and Professional Control
Project Management: Choosing Your Route
| Route | Beginner Profile Suitability | Cost Implication |
|---|---|---|
| Self-Management | Highly organised, has significant time available. | Highest potential cost savings (up to 40% on labour/materials). Highest personal stress. |
| Professional PM | Busy professional, prefers minimal stress. | Adds 10–15% to the build cost. |
| Main Contractor (Turnkey) | Prefers one point of contact, minimal involvement. | Adds 20–30% to the build cost but offers fixed pricing. |
Contracts and Insurance Protection
- Contracts: Use formal industry-recognised contracts (e.g., JCT or FMB) for high-value bespoke homes.
- Retention Sum: Always reserve around 10% of the contract price until snagging is complete.
- Site Insurance: Crucial protection against fire, flood, theft, and third-party accidents.
8. Final Completion and Asset Protection
The Essential Final Sign-Off
- Completion Certificate: You must obtain this from the local authority; it is proof the home is legally compliant and safe.
- Formal Snagging: Conduct a detailed, room-by-room snagging inspection to manage the release of your retention sum.
- Warranty Activation: Your 10-year structural warranty begins on the date of the Completion Certificate.
Maximising Your Financial Return (VAT Reclaim)
Self-build is zero-rated for VAT. You can reclaim VAT on all eligible fixed materials (bricks, insulation, boilers, fitted joinery, etc.).
- The Window: You have a strict three-month window after receiving the Completion Certificate to submit your claim (VAT431NB) to HMRC.